
<-- style PDP --> 427049 25th Sideroad, Mono - Detached for sale for $1,475,000
  • sold

427049 25th Sideroad

Mono, Ontario, L9V 1E5 - Rural Mono

$1,475,000$000000

  • Neighbourhood

    Rural Mono

  • Major Intersection

    25th Sideroad between Hurontario and the First Line EHS

  • Listed Since: 99 day(s)

  • Last update: 23 day(s) ago

Overview

  • Property Type

    Detached, Bungaloft

  • Bedrooms

    3 + 3

  • Bathrooms

    4

  • Basement

    Sep Entrance + Fin W/O

  • Kitchen

    1

  • Total Parking

    12 (2 Built-In Garage)

  • Lot Size

    204.68x670 (Feet)

  • Taxes

    $7,222.89 (2026)

  • Type

    Freehold

Property Description

Property description for 427049 25th Sideroad, Mono

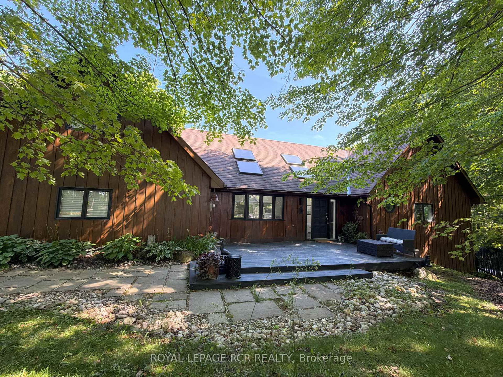
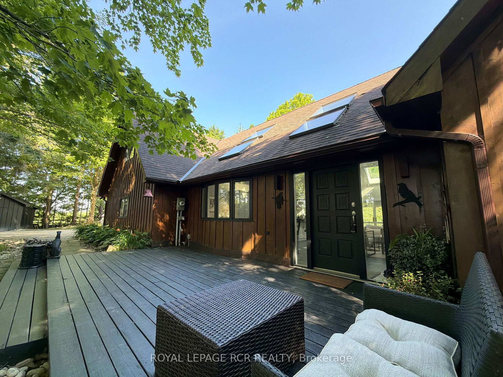
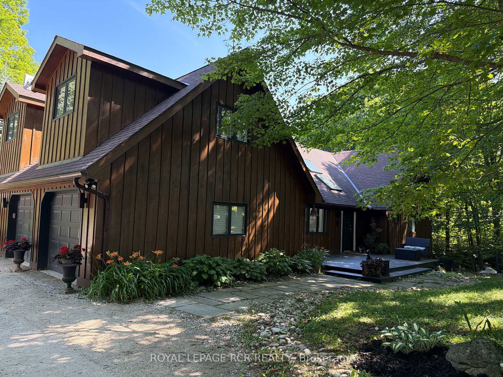
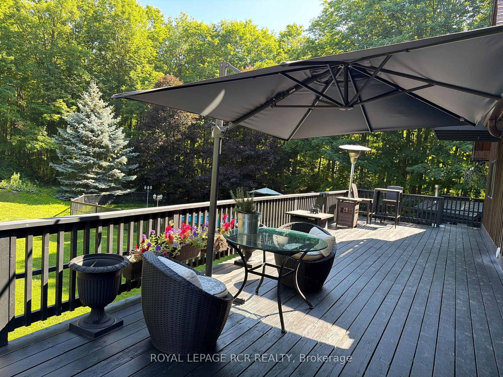
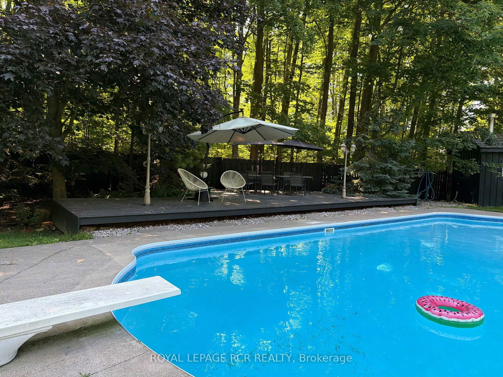
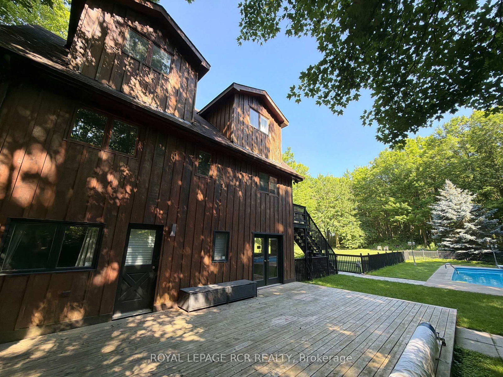
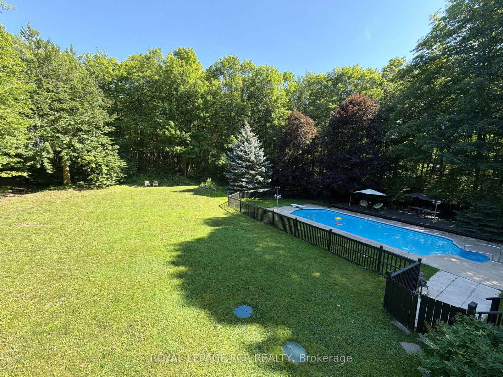
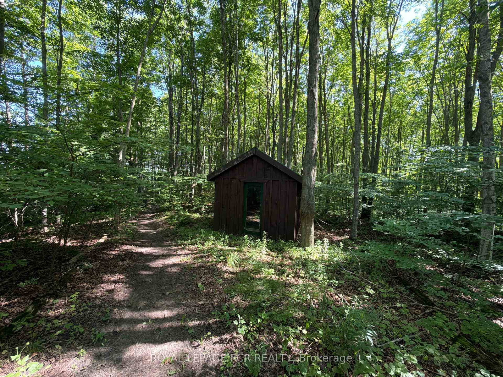
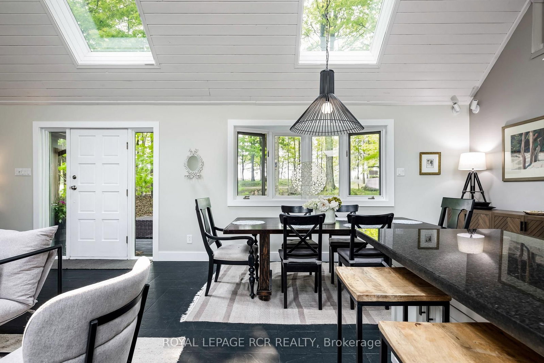
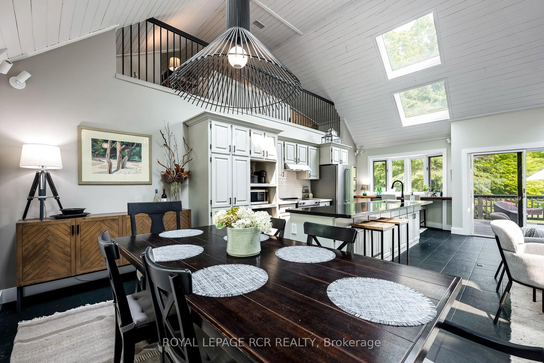
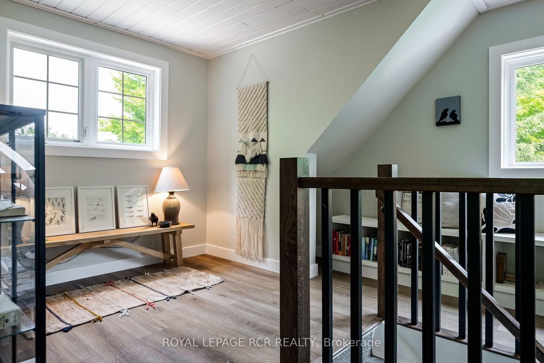
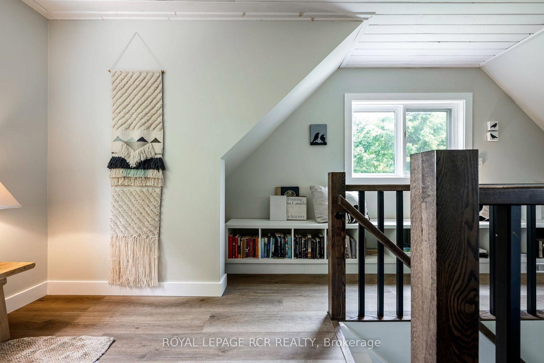
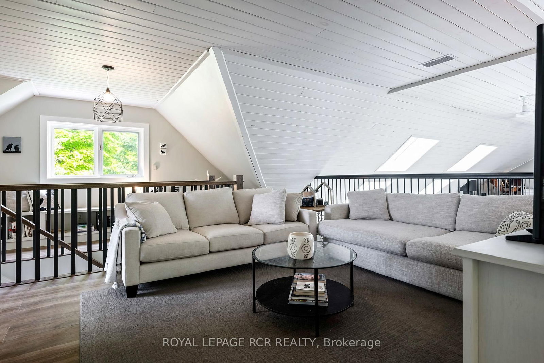
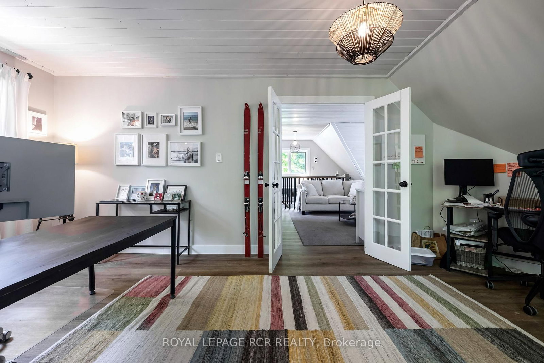
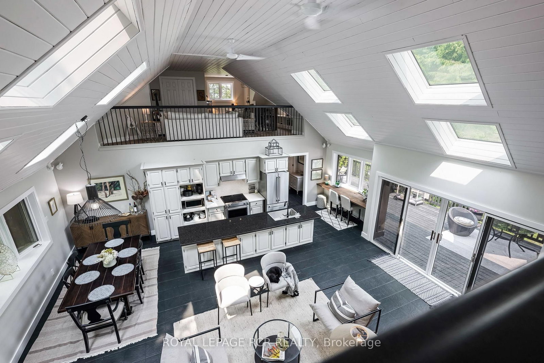
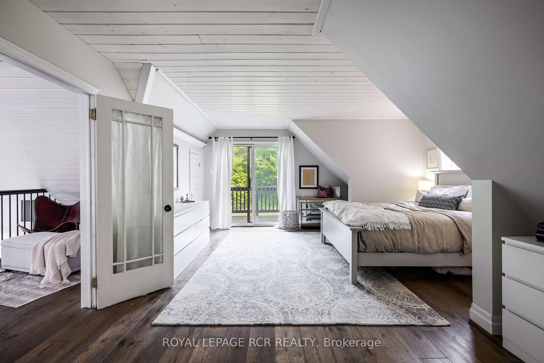
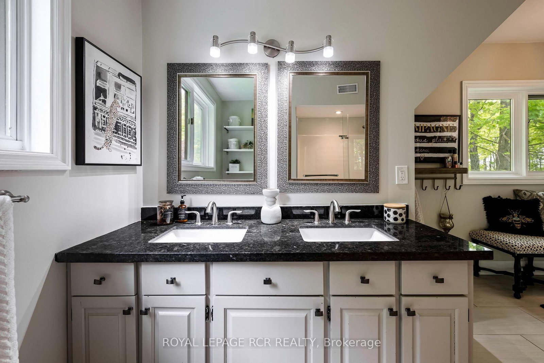
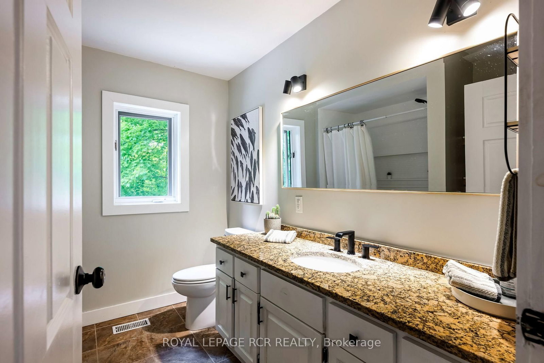
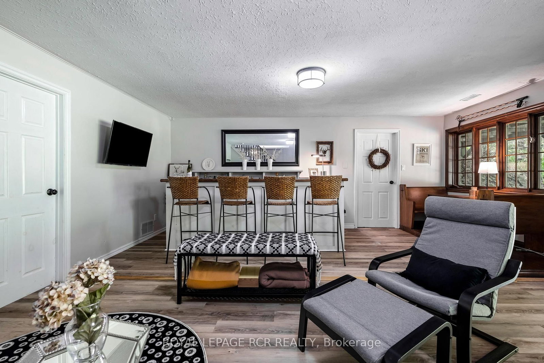
As you wind your way through the Mono countryside, you'll discover a place that feels less like a house and more like home. Welcome to the Maples of Mono. Tucked away on three acres and surrounded by a private forest of Maples and mixed woods, open skies and beautiful countryside, the only sounds you'll hear are birds trilling and evening frog calls. Yet, you're just moments from cherished local attractions like the Bruce Trail, Mono Cliffs Park, local fine dining, craft brewery, vineyard and skiing. Pearson Airport is 50 mins away. Step inside, and this unique-build modern home offers magazine-worthy loft living, with custom details throughout. A welcoming and generous granite island is the perfect spot to entertain. With 3 bedrooms and four bathrooms, plus two bonus rooms one up and one down there's a room for everyone to find their own space for live/work, multi-generational living, or hosting guests. The lower level offers a sweet kitchenette and walkout to private deck. This home is perfect for a large family or nurturing creative dreams, whether that's an art studio or a music sanctuary. Picture cozy evenings by the woodstove fire, or lively gatherings spilling out onto various decks and patio. Outside, the magic continues. Imagine summer days by your inground pool or exercising on your own private trail in the forest. There's a charming bunkie cabin ready to become a cozy retreat, and a wood shed for practical storage. Plenty of room for parking for everyone. This isn't just the house you're looking for; it's the feeling of coming home.

Listed by ROYAL LEPAGE RCR REALTY

  • MLS #

    X13551362

  • Sq. Ft

    2500-3000

  • Sq. Ft. Source

    MLS

  • Lot Irregularities

    n/a

  • Year Built

    31-50

  • Pool

    Inground

  • Drive

    Circular, Private

  • Garage

    Built-In, 2 spaces

  • Total Parking

    12

  • Family Room

    Y

  • Den

    Y

  • Exterior

    Board & Batten

  • Fireplace

    Y

  • Roof

    Asphalt Shingle

  • Foundation

    Block

  • Elevator

    n/a

  • Water View

    n/a

  • Laundry Level

    Main

  • Heat

    Forced Air

  • A/C

    Central Air

  • Water

    Well

  • Water Supply

    n/a

  • Sewers

    Septic

  • Central Vac

    N

  • Kitchen

    3.77 x 2.68 ft Main level

    Combined W/Dining, Tile Floor

  • Breakfast

    2.41 x 2.68 ft Main level

  • Dining

    2.36 x 3.62 ft Main level

  • Living

    5.42 x 4.97 ft Main level

  • Foyer

    2.16 x 4.02 ft Main level

  • 2nd Br

    3.32 x 4.78 ft Main level

  • 3rd Br

    3.41 x 4.88 ft Main level

  • Laundry

    1.58 x 2.31 ft Main level

  • Primary

    5.64 x 4.6 ft Upper level

  • Loft

    6.7 x 6.28 ft Upper level

  • Office

    3.5 x 5.17 ft Upper level

  • Rec

    5.33 x 4.97 ft Lower level

  • 4th Br

    3.23 x 6.74 ft Lower level

  • Den

    4.48 x 2.68 ft Lower level

  • MLS #

    X13551362

  • Sq. Ft

    2500-3000

  • Sq. Ft. Source

    MLS

  • Lot Irregularities

    n/a

  • Year Built

    31-50

  • Pool

    Inground

  • Drive

    Circular, Private

  • Garage

    Built-In, 2 spaces

  • Total Parking

    12

  • Family Room

    Y

  • Den

    Y

  • Exterior

    Board & Batten

  • Fireplace

    Y

  • Roof

    Asphalt Shingle

  • Foundation

    Block

  • Elevator

    n/a

  • Water View

    n/a

  • Laundry Level

    Main

  • Heat

    Forced Air

  • A/C

    Central Air

  • Water

    Well

  • Water Supply

    n/a

  • Sewers

    Septic

  • Central Vac

    N

  • Kitchen

    3.77 x 2.68 ft Main level

    Combined W/Dining, Tile Floor

  • Breakfast

    2.41 x 2.68 ft Main level

  • Dining

    2.36 x 3.62 ft Main level

  • Living

    5.42 x 4.97 ft Main level

  • Foyer

    2.16 x 4.02 ft Main level

  • 2nd Br

    3.32 x 4.78 ft Main level

  • 3rd Br

    3.41 x 4.88 ft Main level

  • Laundry

    1.58 x 2.31 ft Main level

  • Primary

    5.64 x 4.6 ft Upper level

  • Loft

    6.7 x 6.28 ft Upper level

  • Office

    3.5 x 5.17 ft Upper level

  • Rec

    5.33 x 4.97 ft Lower level

  • 4th Br

    3.23 x 6.74 ft Lower level

  • Den

    4.48 x 2.68 ft Lower level

Thinking of Selling?

Find Out Your Home’s Value in Today’s Market!

No Email or Signup is required to view your home estimate.

estimate your home value

Contact Manoj Kukreja

Sales Representative,
Century 21 People’s Choice Realty Inc.,
Brokerage
(647) 576 - 2100

Manoj profile avatar

Property History

Property history for 427049 25th Sideroad, Mono

This property has been sold 4 times before. Create your free account to explore sold prices, detailed property history, and more insider data.

Sign In / Register

Estimated price

Date
Price
Change
2026-07-10
$1,435,877
2.69%

Inventory Graph

10 9 8 7 6 5 4 3 2 1 0 10+ Months of inventory SELLER'S Market BALANCED Market BUYER'S Market

Mortgage Calculator

This data is for informational purposes only.

Mortgage Payment per month

Principal Amount

Interest

Total Payable

Amortization

Amortization

Closing Cost Calculator

This data is for informational purposes only.

Closing Cost Total for this property

Total Cash flow for purchasing this property

Down Payment(%)*
Additional information

Provincial Land Transfer Tax

Ontario Land Transfer Tax Rebate

Toronto Land Transfer Tax

Toronto Land Transfer Tax Rebate

PST on CMHC Insurance Premium

Lawyer Fees

$2,825

Government Registration Fee's

$164

Title Insurance

Closing Cost Total

Total Cash flow for purchasing this property

Provincial Land Transfer Tax

Ontario Land Transfer Tax Rebate

Toronto Land Transfer Tax

Toronto Land Transfer Tax Rebate

PST on CMHC Insurance Premium

Lawyer Fees

$2,825

Government Registarion Fee's

$164

Title Insurance

Down Payment(%)*

* A down payment of less than 20% is permitted only for first-time home buyers purchasing their principal residence. The minimum down payment required is 5% for the portion of the purchase price up to $500,000, and 10% for the portion between $500,000 and $1,500,000. For properties priced over $1,500,000, a minimum down payment of 20% is required.

Thinking of Selling?

Find Out Your Home’s Value in Today’s Market!

No Email or Signup is required to view your home estimate.

estimate your home value

Contact Manoj Kukreja

Sales Representative, Century 21 People’s Choice Realty Inc., Brokerage
(647) 576 - 2100

Manoj profile avatar

Recent Sold Listings in Rural Mono, Mono

Popular Cities